408 VESCLUB LANE, VESTAVIA HILLS, AL, 35216

Save
Ask
Tour
Hide
Share
$650,999
10 Days On Site

408 VESCLUB LANE
VESTAVIA HILLS, AL 35216

For Sale|Single Family Residence|Active
5
Beds
3
Total Baths
3
Full Baths
3,092
SqFt
$211
/SqFt
1982
Built
Subdivision:
VESTAVIA HILLS
County:
Jefferson
Listing courtesy of Red Hills Realty, LLC
408 VESCLUB LANE408 VESCLUB LANE408 VESCLUB LANE408 VESCLUB LANE
Save
Ask
Tour
Hide
Share

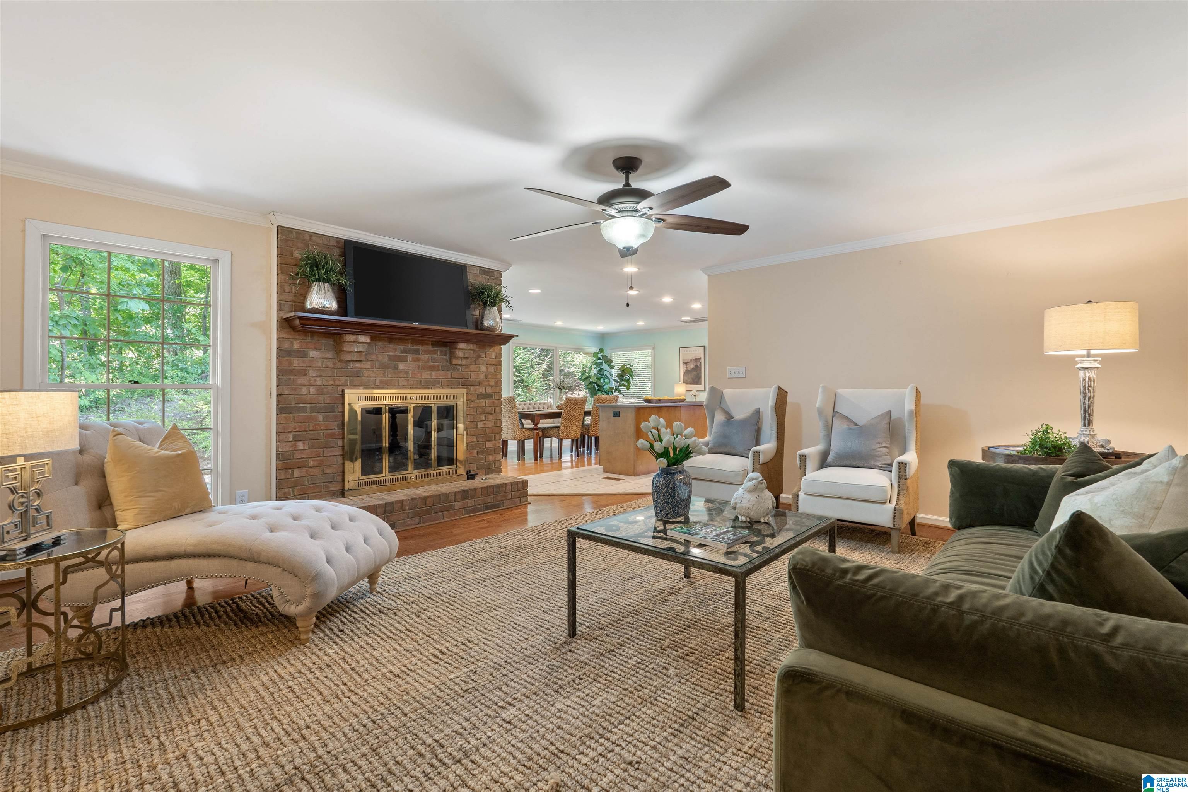
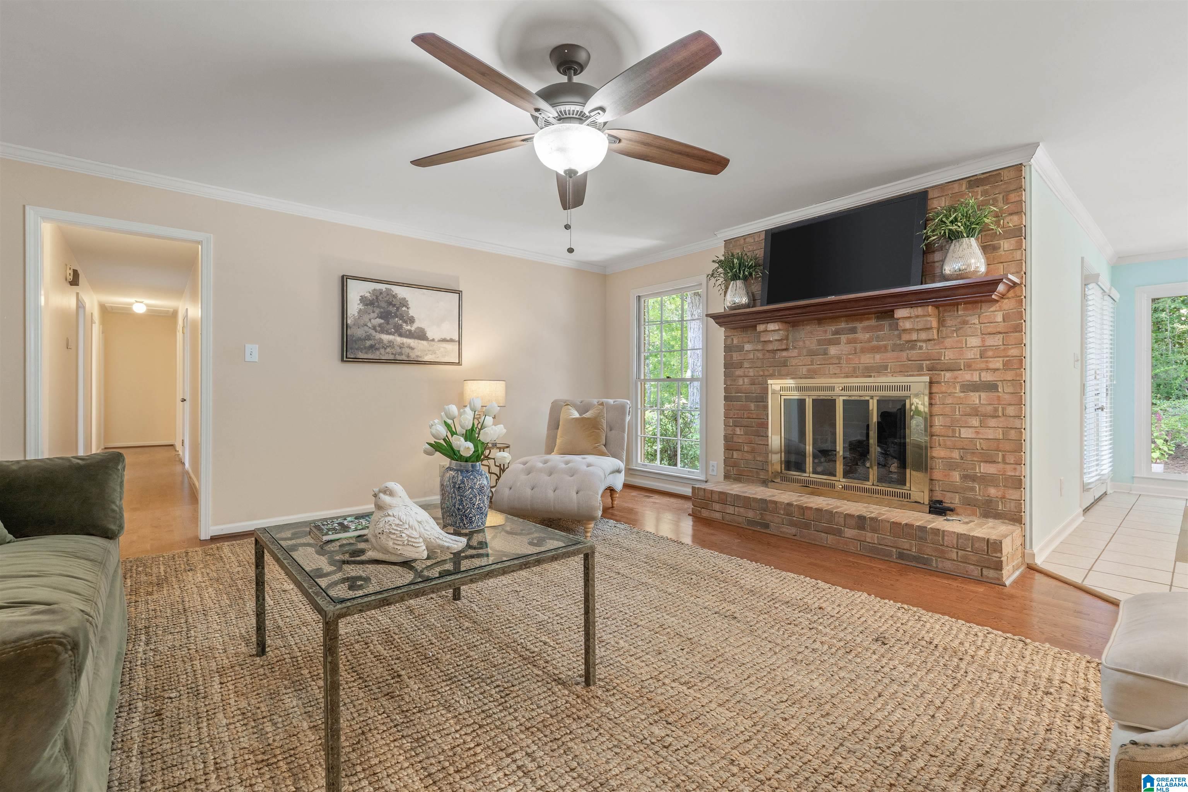
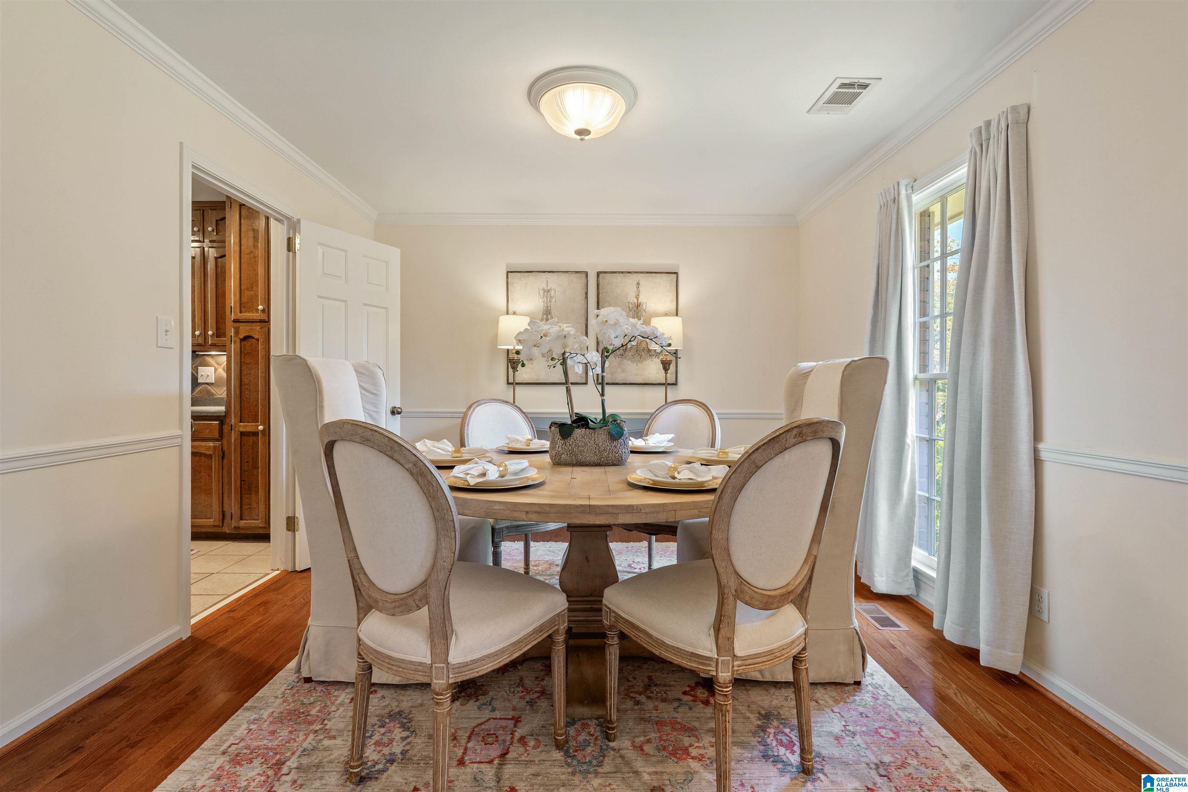
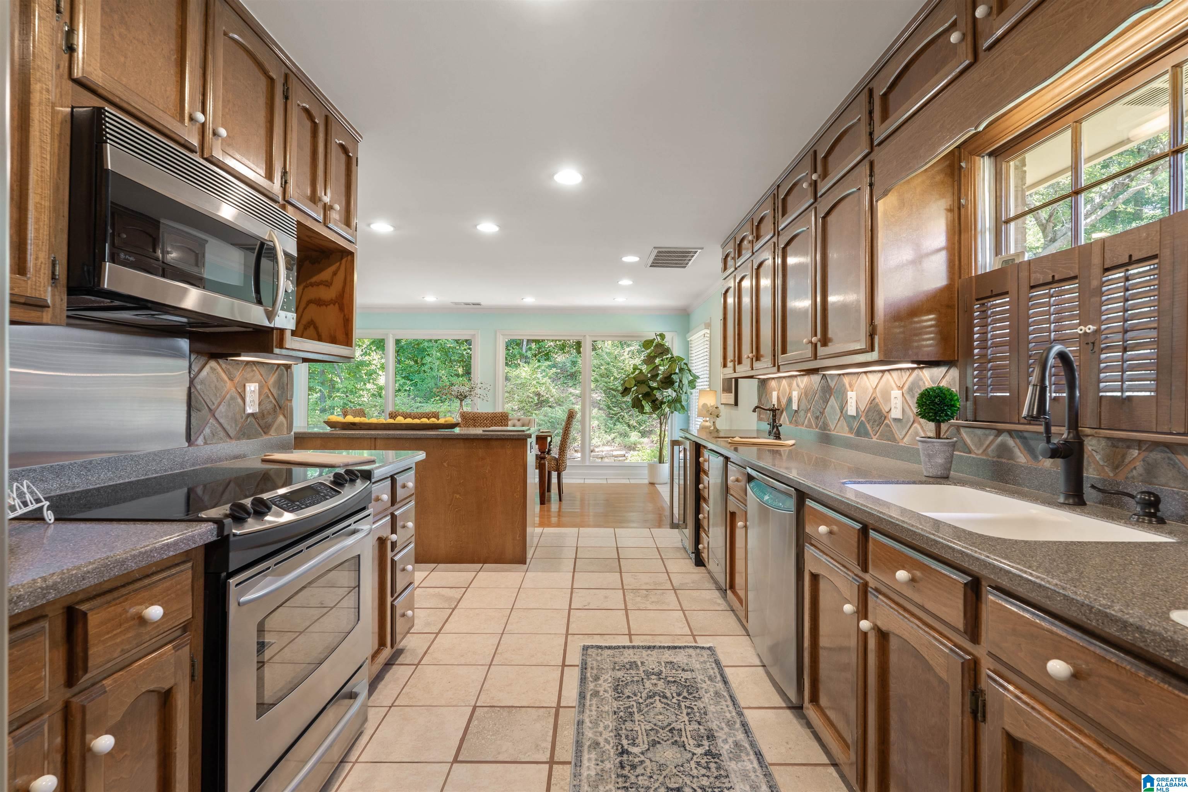
Welcome to 408 Vesclub Lane—a lovingly maintained, one-owner treasure ready for its next chapter. Tucked away on a quiet dead-end street and zoned for East, this home blends comfort, character, and convenience all in one. A kitchen built for everyday living and entertaining—Corian counters, wine fridge, ice maker, warming drawer in the island, and ample storage. Large eat-in area overlooks the private backyard, plus a separate dining room for hosting. The large great room features beautiful wood floors and a cozy gas-log fireplace—ideal for relaxing evenings! Fresh paint + new carpet in the main level bedrooms. 4th room can be used as a bedroom or office. The finished basement includes an additional bedroom, large entertainment space, and full bath with jetted tub. Enjoy the peaceful outdoors on the Durante deck (2021). Roof replaced in 2020. Location? Unbeatable. Minutes to schools, shopping, dining, and all the conveniences of Vestavia Hills.

Save
Ask
Tour
Hide
Share
Listing Snapshot
Price 
$650,999
Days On Site 
10 Days
Bedrooms 
5
Inside Area (SqFt) 
3,092 sqft
Total Baths 
3
Full Baths 
3
Partial Baths 
N/A
Lot Size 
0.97 Acres
Year Built 
1982
MLS® Number 
21462167
Status 
Active
Property Tax 
N/A
HOA/Condo/Coop Fees 
N/A
Sq Ft Source 
N/A
Friends & Family
Recent Activity
21 hours agoListing updated with changes from the MLS®
3 days agoStatus changed to Active
a week agoListing first seen on site
General Features
Acres 
0.97
Garage 
Yes
Garage Spaces 
2
Parking 
BasementGarage Faces SideDriveway
Property Sub Type 
Single Family Residence
SqFt Below 
852
Style 
1-Story
Utilities 
Sewer Connected
Water Source 
Public
Interior Features
Appliances 
DishwasherElectric CooktopRefrigeratorIce MakerMicrowaveGas Water HeaterDryerWarming Drawer
Basement 
FullFinishedDaylight
Cooling 
Central Air
Fireplace 
Yes
Fireplace Features 
Great RoomGas
Fireplaces 
2
Flooring 
CarpetHardwoodTile
Heating 
Natural Gas
Interior 
Crown MoldingRecessed LightingMaster Downstairs
Laundry Features 
Main LevelLaundry RoomElectric Dryer HookupWasher Hookup
Bathroom 1 
Level - First
Bathroom 3 
Level - Basement
Bedroom 2 
Level - First
Bedroom 3 
Level - First
Bedroom 4 
Level - Basement
Bedroom 5 
Level - First
Dining Room 
Level - First
Great Room 
Level - First
Kitchen 
Level - First
Living Room 
Level - First
Master Bathroom 
Level - First
Master Bedroom 
Level - First
Save
Ask
Tour
Hide
Share
Exterior Features
Construction Details 
Brick
Patio And Porch 
Deck
Community Features
Accessibility Features 
Therapeutic Whirlpool
Financing Terms Available 
CashConventionalVA Loan
MLS Area 
LibertyPark, Vestavia
Schools
School District
Unknown
Elementary School
VESTAVIA-EAST
Middle School
PIZITZ
High School
VESTAVIA HILLS
Listing courtesy of Red Hills Realty, LLC

IDX information is provided exclusively for consumers’ personal, non-commercial use, and may not be used for any purpose other than to identify prospective properties consumers may be interested in purchasing. The content of this site is not guaranteed accurate by the MLS. Listing source GALMLS.

Copyright 2026 Greater Alabama MLS, Inc.

Neighborhood & Commute
Source: Walkscore
Save
Ask
Tour
Hide
Share